16-201 Zoning map.
(a)The attached zoning map is adopted as the official zoning map of the City of Randolph, Kansas.
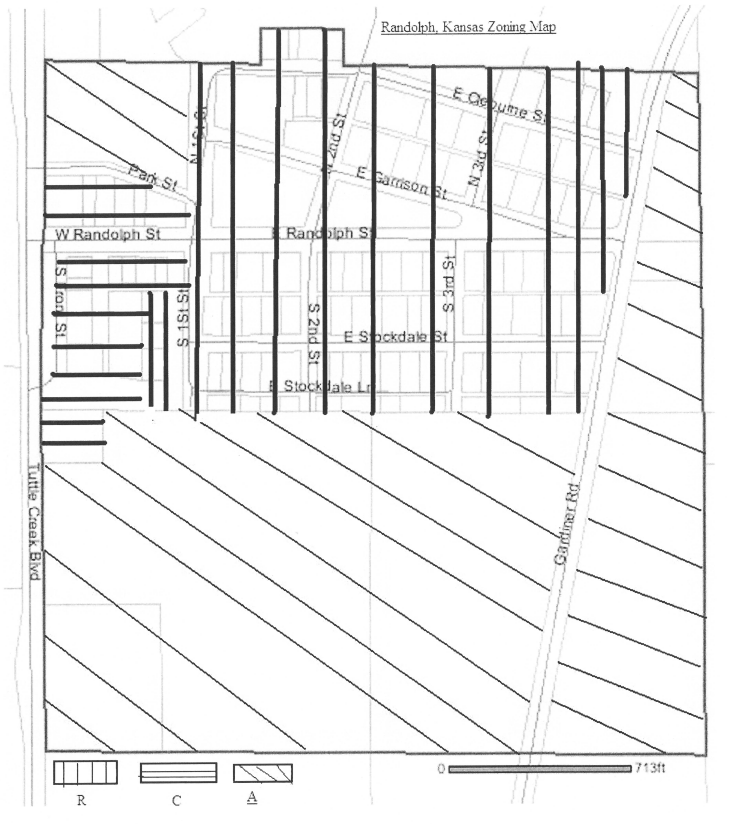
Furthermore the following areas are zoned residential: Blocks 2-12 and lots 21-26 of Block 14 all in the Southwest Addition to the City of Randolph And Walden Woods Unit One an Addition to the City of Randolph And the Park identified in the Plat Book of the Southwest Addition to the City of Randolph, Kansas.
The commercial zone shall consist of Block 13 and Block 14 excluding lots 21-26 of Block 14 all in the Southwest Addition to the City of Randolph And a tract of land in the Southeast Quarter of Section 21, Township 7 south, Range 6 East of the Sixth principal Meridian, Riley County, Kansas, described as follows; Beginning at point that is N 89° 53 ‘23” E 154.4 7 feet from the northwest corner of the Southeast Quarter of said Section 21, being Corner 1, marked by a 1/2” iron rebar: thence N 89° 53’23” E 140.00 feet along the north line of said Southeast Quarter of Section 21 to Corner 2, marked by a 1/2” iron rebar; thence; S 00° 06’37” E 200.00 feet to Corner 3, marked by a 1/2” iron rebar; thence S 89° 53’23” W 140.00 feet to Corner 4, marked by a 1/2 “ iron rebar; thence N 00° 06’37” W 200.00 feet to the point of beginning, containing 0.643 acres.
The agricultural zone shall consist of that portion of Randolph located in the North Half (N 1/2) of the Southeast Quarter (SE 1/4) of Section 21 Township 7 South, Range 6 East in Riley County, Kansas excluding the tract described above in the commercial zone And that portion of Randolph beginning at the Southeast Corner of the Northeast Quarter (NE ¼) of Section 21 thence West on the Half Section line to the center line of Gardiner Street, thence Northeasterly on the same center line to the North line of the South Half (S ½) of the Northeast Quarter (NE ¼ ), thence East to the East line of Section 21, thence South on the East Section line to the place of beginning all in Section 21 Township 7 South, Range 6 East in Riley County, Kansas And Tract 24 in the Southwest Addition to the City of Randolph.
(Ord. 900; Code 2027)
16-202 Residential District (R District).
(a)Intent and purpose of a Residential District. The purpose of this District is to provide family residential neighborhoods that are free from commercial and industrial activity. The R District is intended to preserve open space and provide for compatible facilities. It is the further intent of the Zoning Regulations provided herein for an R District to:
(1)Allow the commingling of One-Family Dwelling Units and Two-Family Dwelling Units, other than Manufactured Homes or Mobile Homes which are regulated by ordinance 880, while retaining basic residential qualities.
(2)Promote the health, safety, and general welfare of persons residing in the Residential District and to prevent uses which would devalue property.
(b)District Regulations. No building or land in an R District, other than Conditional Uses, shall be used, erected, altered, or enlarged where such building is arranged, intended or designed for any use other than those uses set forth in subsection (c) below. All buildings constructed in an R District shall be situated on a permanent foundation or permanently affixed to the ground, other than accessory use buildings that are 150 square feet or less m size and temporary structures incidental to construction work.
(c)Permitted Uses. Uses permitted in an R District are as follows:
(1)One-Family Dwelling Unit.
(2)Two-Family Dwelling Unit.
(3)Manufactured Home (of) Residential Design.
(4)Churches.
(5)Schools.
(6)Child Day Care (less than 24 hours per day), including: Licensed Day Care Home, and Group Day Care Home.
(7)Home Occupations, provided that there is no external evidence of such operations, except signage.
(8)Any public building erected by the City, County, State or Federal Government.
(9)Accessory Use Buildings, subject to limitations set forth in subsection (d) below.
(10)Temporary Structures incidental to construction work for Permitted uses but only for the period of such work. Basements and cellars may not be occupied for residential purposes until the dwelling unit is complete.
(d)Accessory Use Buildings. No Accessory Use Building shall be permitted in an R District which is:
(1)Used or intended to be used to keep or harbor livestock or animals of any kind for sale.
(2)A commercial kennel.
(3)The size of which exceeds the square footage of the ground level floor of the residential dwelling unit.
(4)A Manufactured Home, Mobile Home , Trailer, or Recreational Vehicle.
(e)Limitations. No Mobile Home, Trailer, or Recreational Vehicle shall be altered in an attempt to create a Dwelling Unit, or a Manufactured Home (of) Residential Design.
(f)Conditional Uses Subject to Review. The following uses may be permitted on review by the Planning Commission:
(1)Non-municipal governmental public buildings and public utilities.
(2)A civic club not conducted for profit.
(3)A medical facility.
(4)Child care centers/preschools.
(5)Multiple-family dwelling unit.
(6)Bed and breakfast establishments.
(7)Adult care homes, residential care homes for special needs adults, and residential care homes for special needs children.
(8)Communication towers or structures.
(9)Carports
(10)All facilities designed for people incarcerated by the judicial system.
(11)Modification or elimination of existing set-back requirements to allow new residential construction for any property in the original town site or additions.
(12)Clinics.
(13)Greenhouses.
(14)Public Parks or Commons Areas.
Considerations will include, by way of example but not by way of limitation, appropriate and sufficient parking, specified setbacks and sidewalks.
(g)Area Regulations.
(1)Residential lots shall have a minimum size of six thousand (6,000) square feet.
(2)All building structures shall maintain a minimum front setback distance of twenty-five feet (25’) from the eave line to the street right-of-way/property line, except where a structure is built upon a corner lot, the setback on the side adjacent to any street should be a minimum of twenty-five feet (25’). All building structures shall maintain a minimum setback distance of ten feet (10’) from the eave line to the rear property line unless a greater setback distance is set out in the plat. All building structures shall maintain a minimum setback distance of eight feet (8’) from eave line to all other property lines, unless a greater setback distance is set out in the plat.
(3)Fencing shall be a maximum height of eight feet (8’) and shall not extend forward from the front corners of the dwelling unit.
(4)Residential lots shall be maintained in good order, free from debris and inoperative machines or vehicles.
(Ord. 900; Code 2027)
16-203 Commercial District (C District).
(a)Intent and Purpose of a Commercial District. The purpose of this district is to group retail merchandising and commercial activities into concentrated areas serving as a general trade area, subject to the limitations set forth in subsection (d) below.
(b)District Regulations. No building or land in a C District shall be used, erected, altered, or enlarged which is arranged, intended or designed for any use other than those set forth in subsection (3) below.
(c)Permitted Uses. Uses permitted in a C District are as follows:
(1)Hotels.
(2)Retail sales of any kind, other than kennels.
(3)Professional offices.
(4)Banks.
(5)City, State or Federal agencies providing for the transaction of public business or public safety.
(6)Accessory Use Buildings, subject to the limitations set forth in subsection (e) below.
(d)Type of Building Permitted. Buildings permitted in a C District, other than Accessory Use Buildings that are 150 square feet or smaller in size and Temporary Structures incidental to construction work, shall be on a permanent foundation. Buildings permitted shall not include Manufactured Homes, Mobile Homes, or Trailers, other than as may be permitted under subsection (f) below.
(e)Limitation. Except as permitted under subsection (f) below, no Manufactured Home, Mobile Home, or Trailer shall be Altered in an attempt to create a building the use of which is permitted in a Commercial District. Residential use shall not be allowed in a Commercial District except for on site management for a Hotel.
(f)Conditional Uses Subject to Review. The following uses may be permitted on review by the Planning Commission:
(1)All Conditional Uses subject to review in an R District.
(2)Buildings or Accessory Use Buildings which are designed as Manufactured Homes, Mobile Homes or Trailers.
(3)Temporary Structures. Any Conditional Use allowing a temporary structure shall specify the time period that such structure shall be allowed to remain within the C District.
(Ord. 900; Code 2027)
16-204 Agricultural District (A District).
(a)Intent and Purpose of an Agricultural District. The purpose of this District is to provide neighborhoods that are free from commercial and industrial activity. The A District is intended to preserve open space and provide for compatible facilities.
(b)District Regulations. No building or land in an A District, other than Conditional Uses, shall be used, erected, altered, or enlarged where such building is arranged, intended or designed for any use other than those uses set forth in subsection (c) below. All buildings constructed in an A District shall be situated on a Permanent Foundation or permanently affixed to the ground, other than Accessory Use buildings that are 150 square feet or less in size and Temporary Structures incidental to construction work.
(c)Permitted Uses. Uses permitted in an A District are as follows:
(1)One-Family Dwelling Unit.
(2)Agricultural uses including farming, animal husbandry, poultry, fur-bearing animals and other livestock; truck gardening, orchards, bee keeping and the sale of food products grown in agricultural districts. Any changes to current agricultural uses including the construction of feed lots or confined animal facilities for hogs, poultry, cattle, goats or sheep shall be subject to prior approval from the planning commission.
(3)Manufactured Home (of) Residential Design.
(4)Churches and Schools
(5)Greenhouses and nurseries.
(6)Child Day Care (less than 24 hours per day), including: Licensed Day Care Home, and Group Day Care Home.
(7)Home Occupations, provided that there is no external evidence of such operations, except signage.
(8)Any public building erected by the City, County, State or Federal Government.
(9)Accessory Use Buildings, subject to limitations set forth in subsection (d) below.
(10)Temporary Structures incidental to construction work for Permitted Uses but only for the period of such work. Basements and cellars may not be occupied for residential purposes until the Dwelling Unit is complete.
(d)Accessory Use Buildings. No Accessory Use building shall be permitted in an A District which is:
(1)A Manufactured Home, Mobile Home, or Trailer, or Recreational Vehicle.
(e)Limitations. No Mobile Home, or Trailer, or Recreational Vehicle shall be altered in an attempt to create a Dwelling Unit, or a Manufactured Home (of) Residential Design.
(f)Conditional Uses Subject to Review. The following uses may be permitted on review by the Planning Commission:
(1)Any conditional use allowed in an R District.
(Ord. 900; Code 2027)